
 New Listing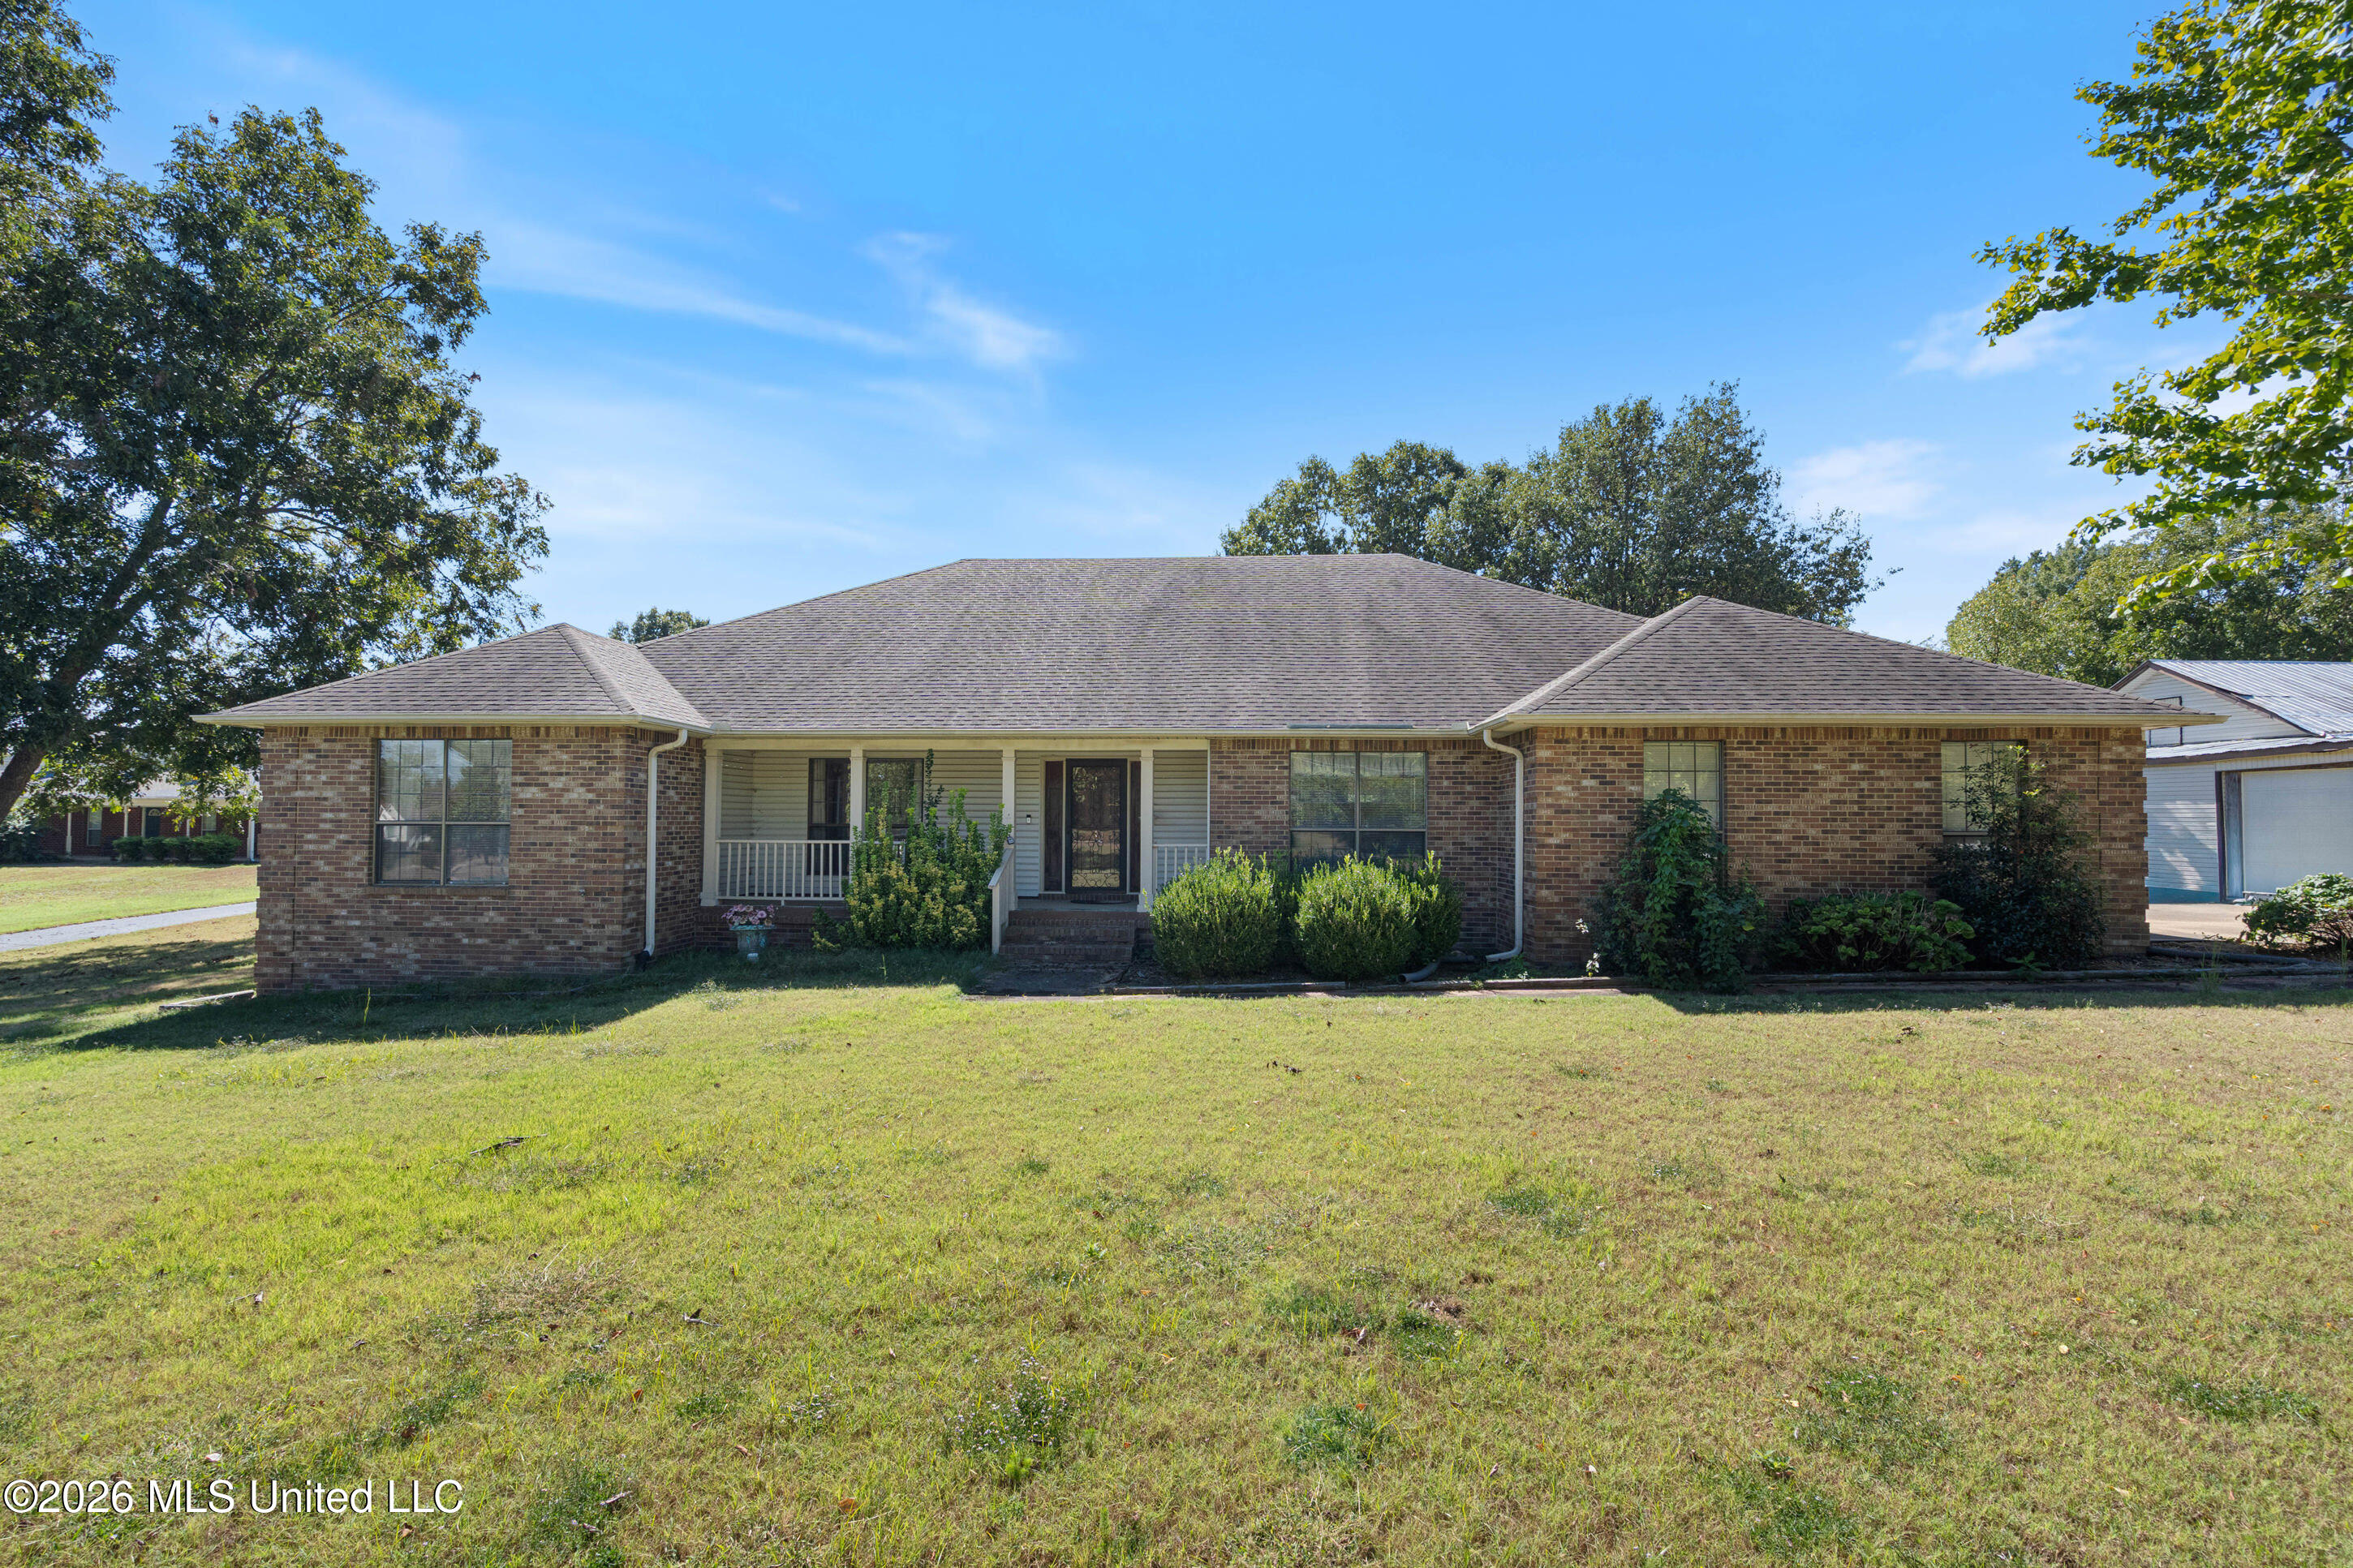
4075 Davall Drive,Olive Branch, MS 38654
Olive Branch, MS 38654
Description
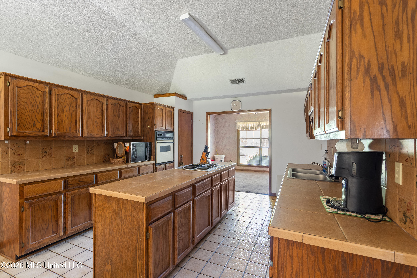
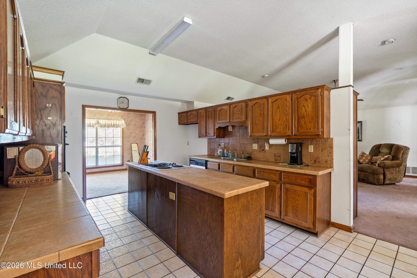
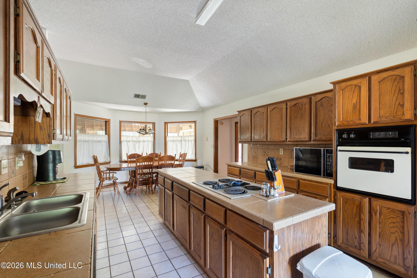
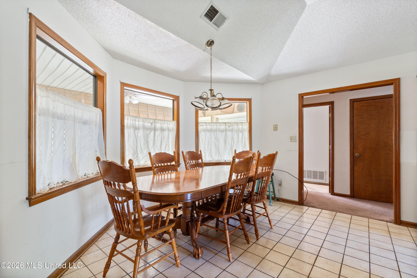
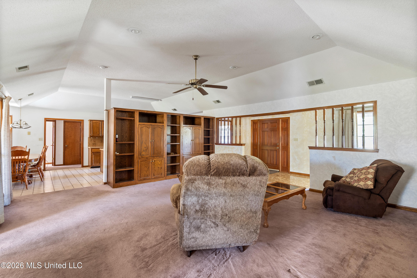
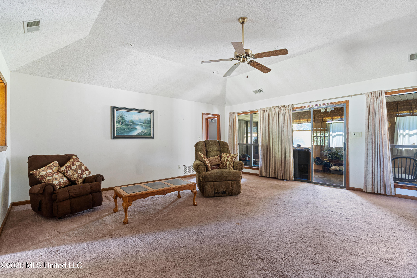
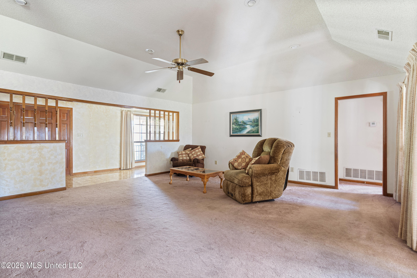
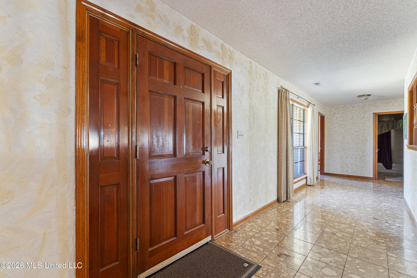
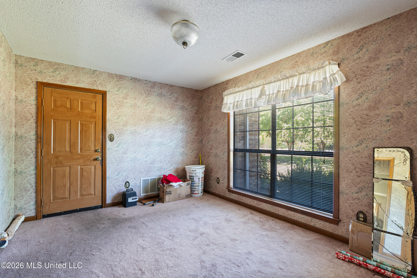
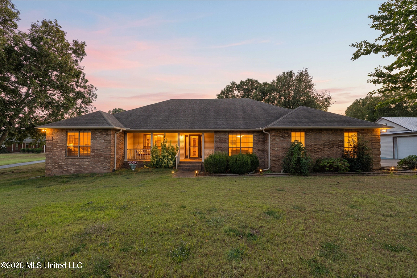
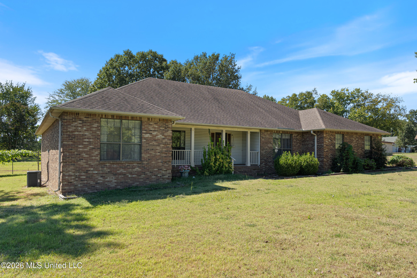
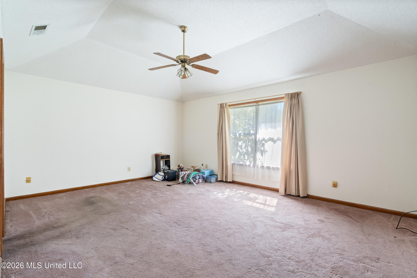
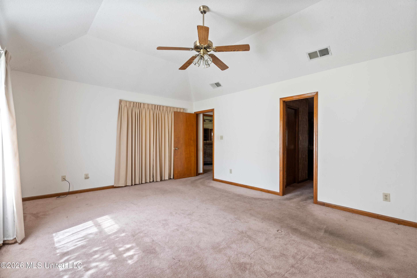
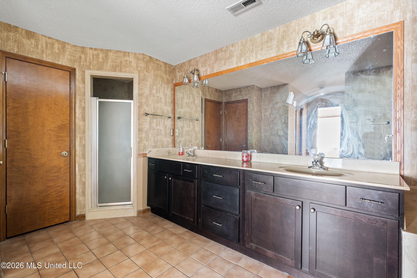
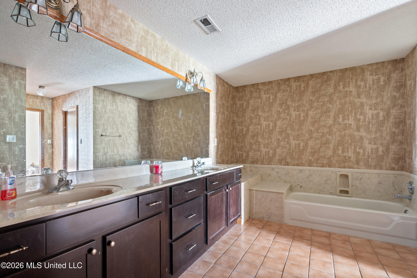
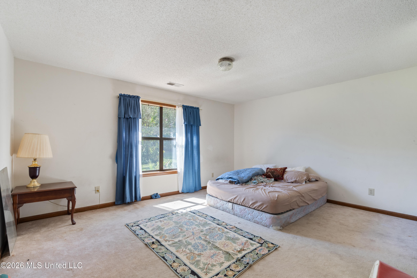
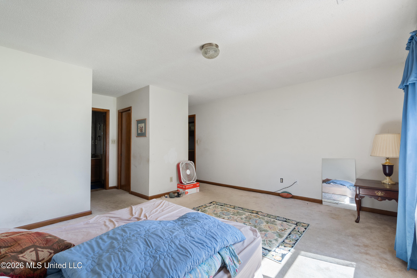
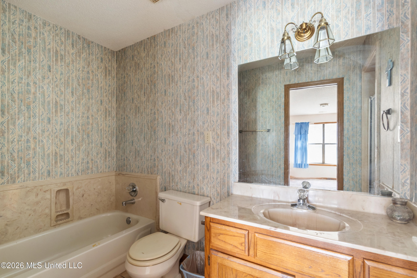
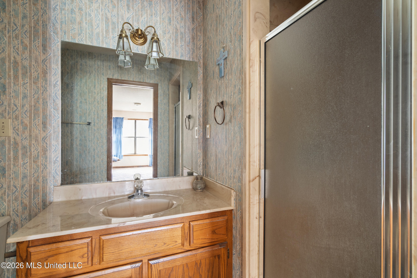
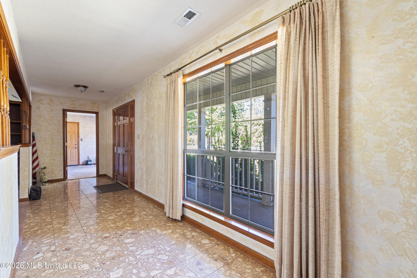
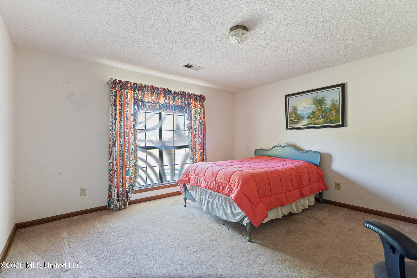
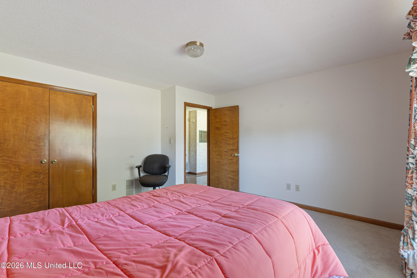
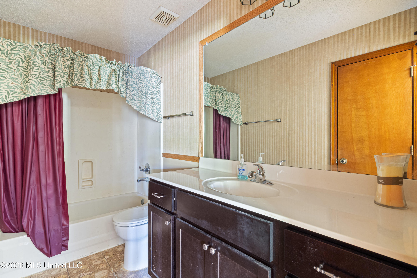
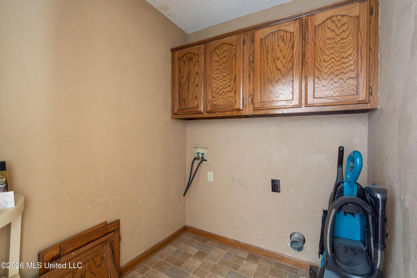
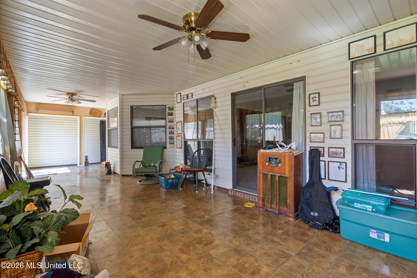
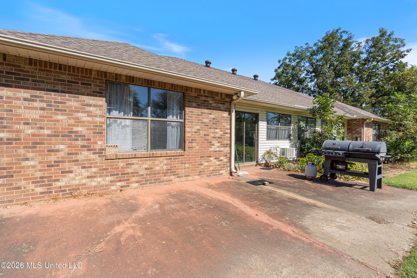
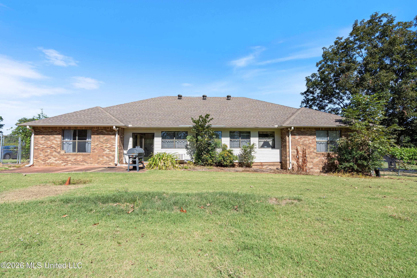
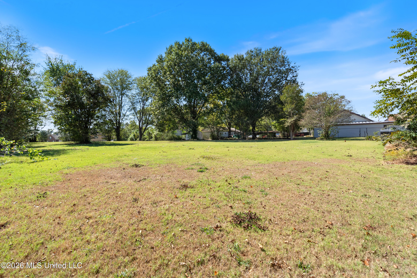
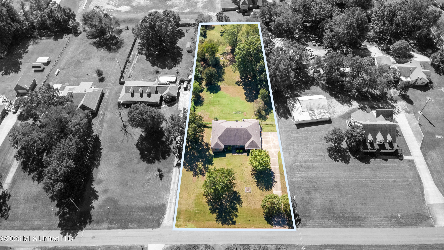
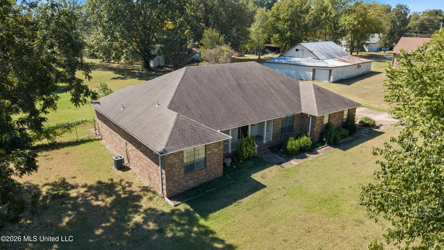
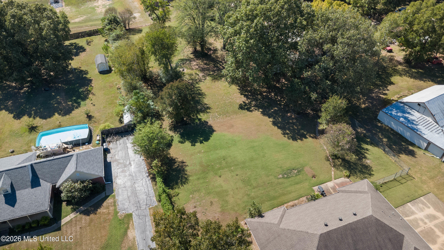
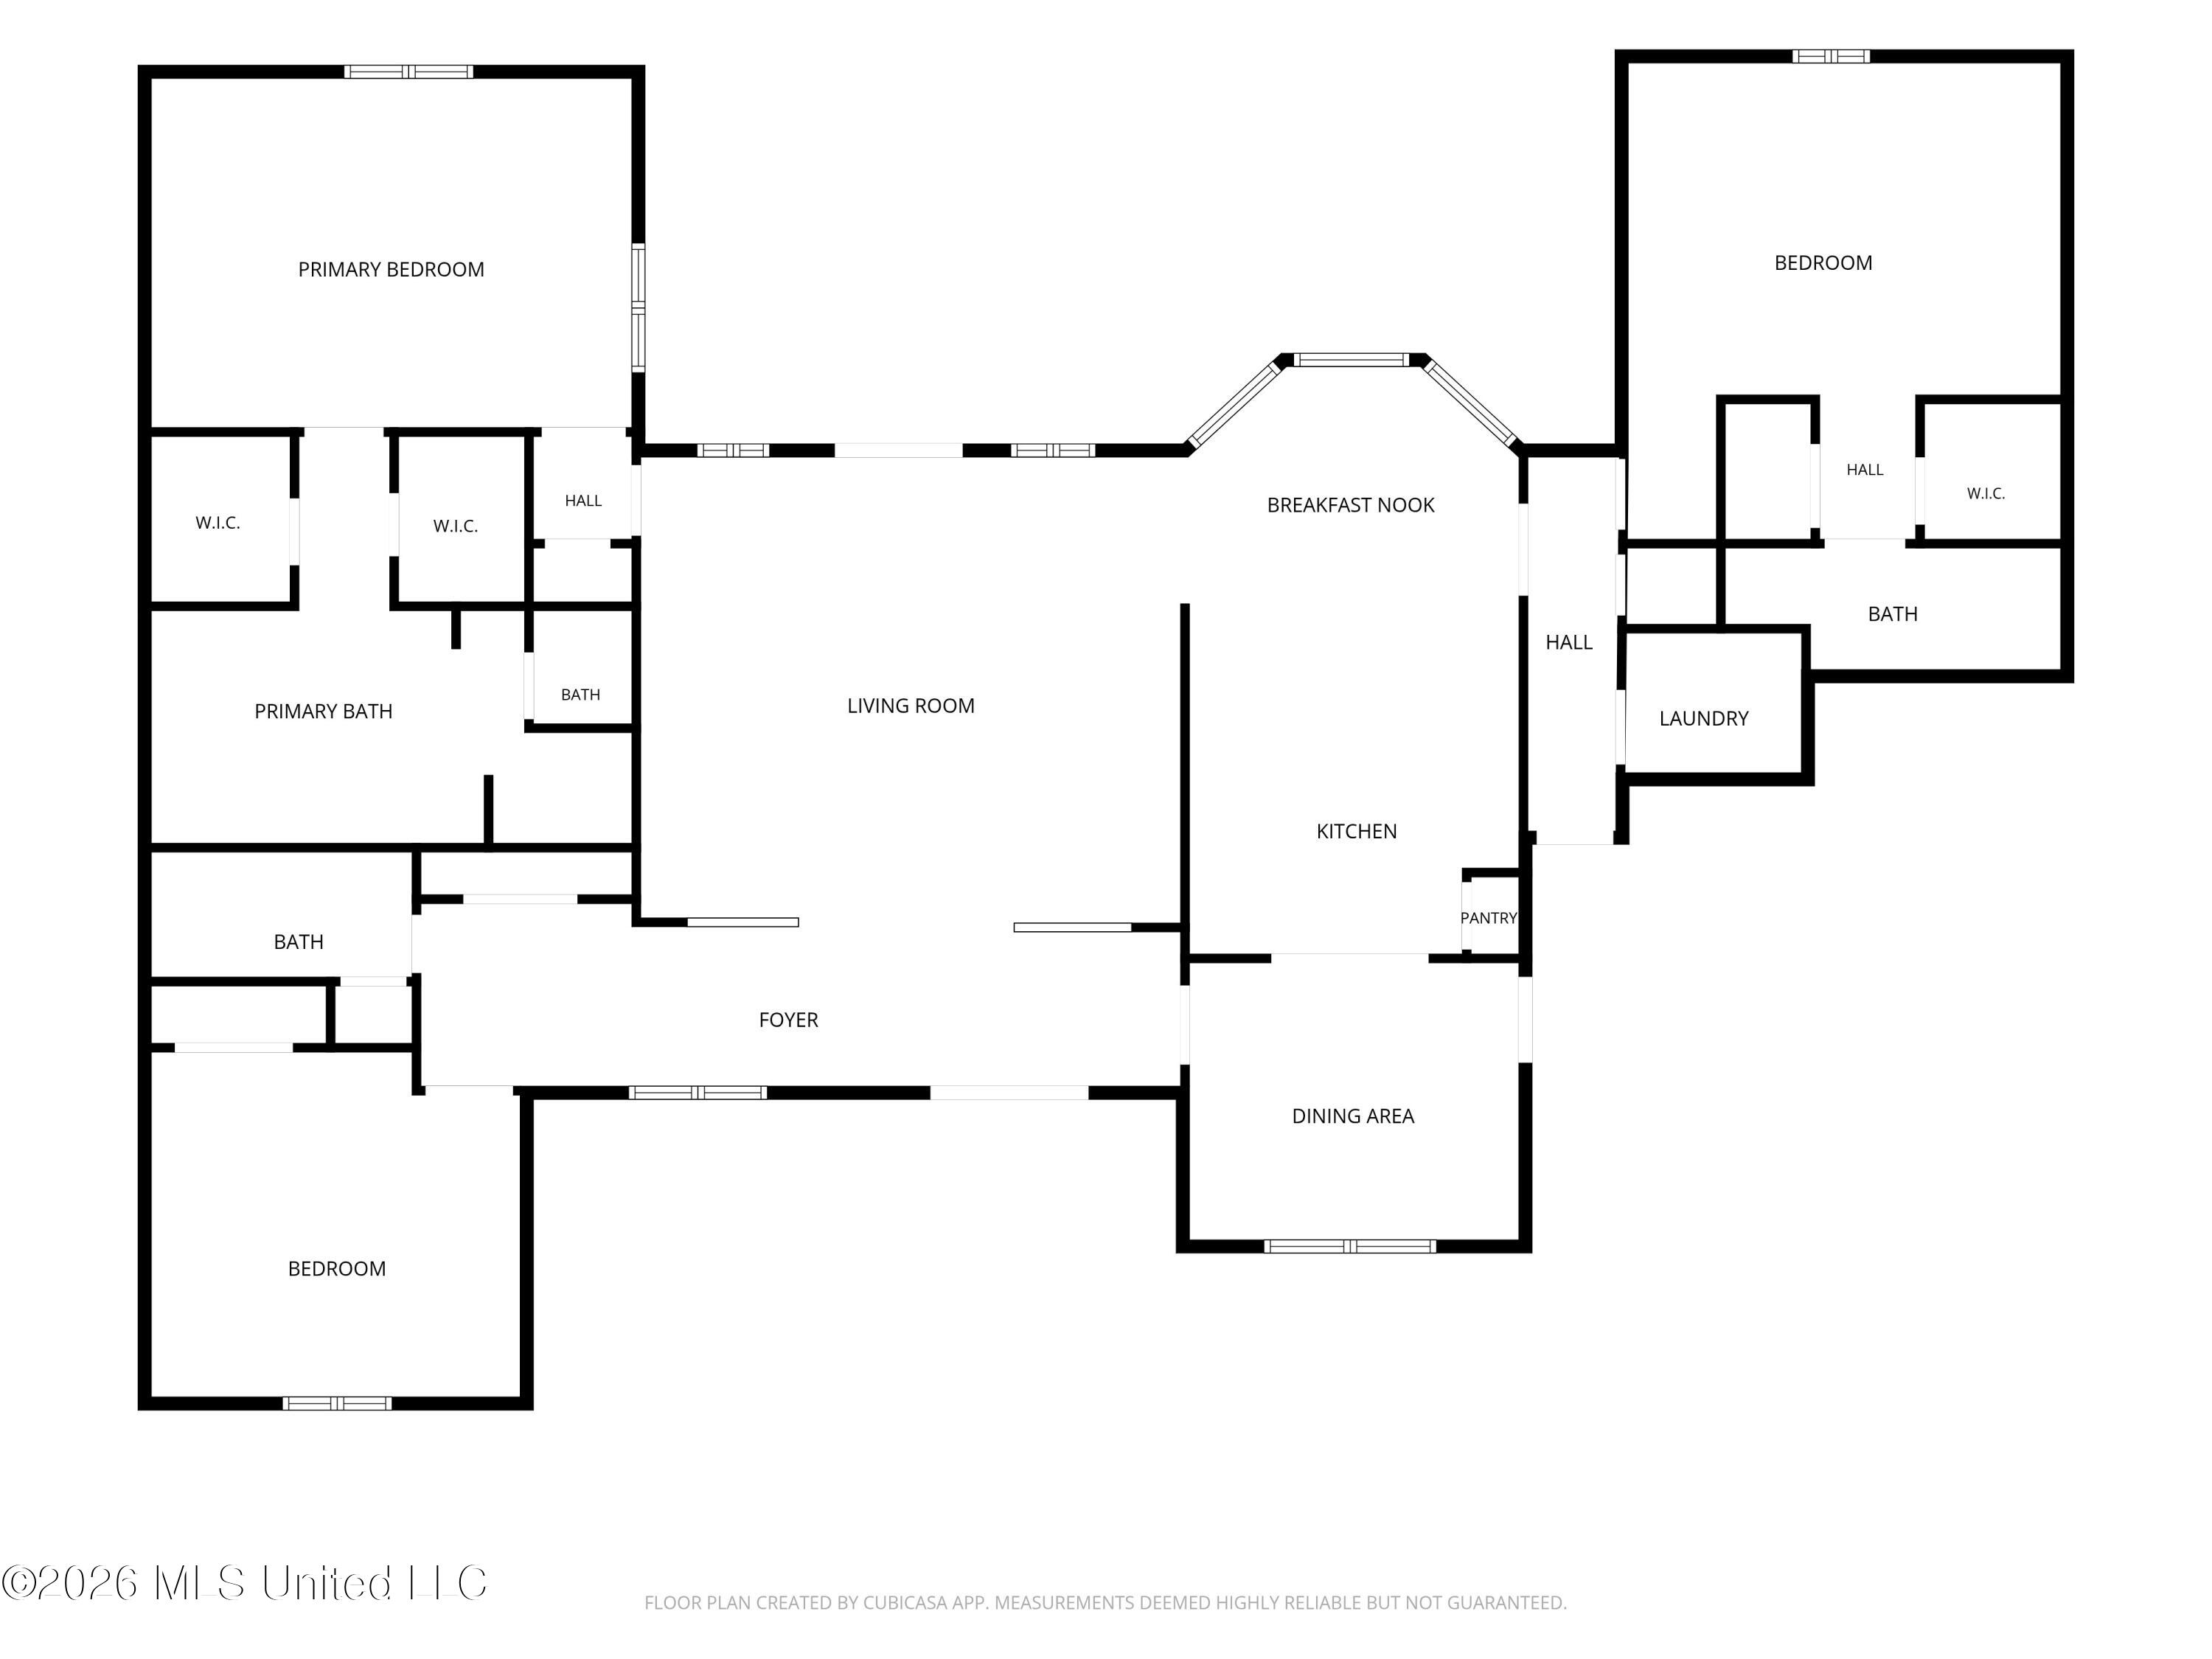
Great price and tons of potential with this spacious one-story home situated on 1.54 level, usable acres! Featuring 3 bedrooms and a unique split floor plan with TWO primary suites, each with its own private bath and double walk-in closets, this home offers plenty of space and flexibility. Step inside to a wide entry that opens into a large great room and spacious kitchen, creating an open and inviting layout. The kitchen features a large center island with cooktop, abundant counter space, built-in oven, dishwasher, breakfast area, and an adjoining formal dining room. The split-bedroom design provides privacy, with one primary suite on one side of the home, the second primary suite on the opposite side, and a third bedroom conveniently located near the front entry. You'll also appreciate the enclosed sunroom/keeping room overlooking the backyard, along with an abundance of closet and storage space throughout the home. One of the highlights of this property is the beautiful 1.54-acre lot! The land is level and highly usable, with partial chain-link fencing in the backyard that's great for pets. This home is priced to sell and reflects the updating needed, making it a great opportunity for someone looking to add their own style and improvements. With its spacious one-level floor plan, two primary suites, acreage, and excellent potential, this one is definitely worth a look!
Details
| MLS # | 4164833 |
|---|---|
| Listing Type | For Sale |
| Style | House |
| Sub-Type | Resale |
| Status | Active |
| Year | 1994 |
| Days On Site | 2 |
| Listing Provided By | Kaizen Realty | Christopher Farm |
Features
| Bed(s) | 3 |
|---|---|
| Bath(s) | 3 Total |
| SQ Feet | 2,800 |
| Garage | 2 |
| Story(s) | 1 |
| Acreage | 1.54 |
Interior
| Rooms Total | 0 |
|---|---|
| Cooling Yes / No | Yes |
| Cooling | Central Air, Window Unit(s) |
| Heating Yes / No | Yes |
| Heating | Central |
| Interior Features | His and Hers Closets, Kitchen Island, Double Vanity |
| Appliances | Cooktop, Dishwasher, Electric Cooktop, Electric Range, Microwave |
Exterior
| Exterior Features | Private Yard, Rain Gutters |
|---|---|
| Roof | Asphalt Shingle |
| Construction Materials | Brick, Brick Veneer |
| Foundation Details | Slab |
| Lot Features | Level, Rectangular Lot |
Parking
| Garage Yes / No | Yes |
|---|---|
| Attached Garage Yes / No | No |
| Parking Features | Concrete |
Utilities
| Utilities | Natural Gas Connected, Water Connected |
|---|
Taxes
| Property | 1033 |
|---|
Area Information
| State | MS |
|---|---|
| County | DeSoto |
| City | Olive Branch |
| Zip Code | 38654 |
| Area | DeSoto |
| Community Name | Davall Hills |
| School District | Desoto CO Dist |
| Elementary School | Pleasant Hill |
| High School | Desoto Central |
| Listing VS Median (in Davall Hills) | |
Price: $369,900 low | high Med: $427,400 sqft: 2,800 low | high Med: 3,575 $ / sqft: $132 low | high Med: $122 On site: 2 low | high Med: 109.5 | |
Market Activity 38654
Request a showing
Request a showing
 The information is being provided by MLS United. Information deemed accurate but not guaranteed. Information is provided for consumers personal, non-commercial use, and may not be used for any purpose other than the identification of potential properties for purchase. Copyright 2026 MLS United. All Rights Reserved.
Contact
Learn More About This Property

| State | MS |
|---|---|
| County | DeSoto |
| City | Olive Branch |
| Zip Code | 38654 |
| Area | DeSoto |
| Community Name | Davall Hills |
| School District | Desoto CO Dist |
| Elementary School | Pleasant Hill |
| High School | Desoto Central |
| Listing VS Median (in Davall Hills) | |
Price: $369,900 low | high Med: $427,400 sqft: 2,800 low | high Med: 3,575 $ / sqft: $132 low | high Med: $122 On site: 2 low | high Med: 109.5 | |