
120 Lake Harbour Point,Brandon, MS 39047
Brandon, MS 39047

Description
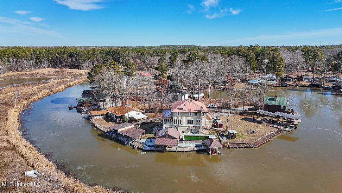
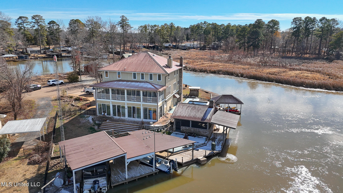
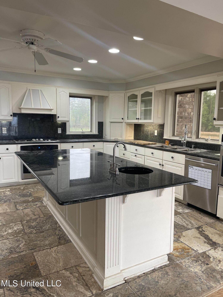
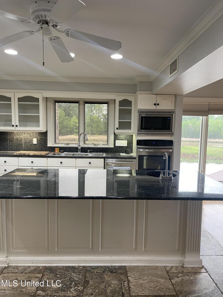
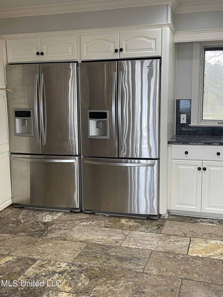
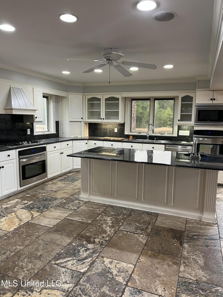
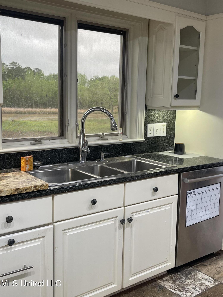
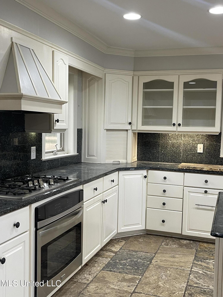
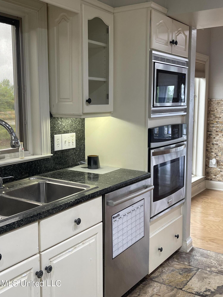
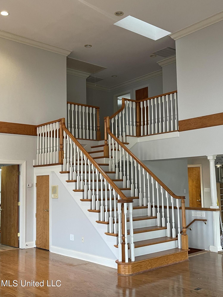
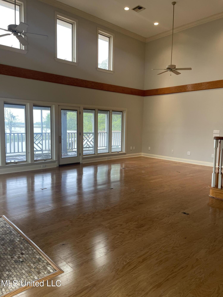
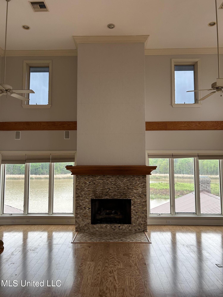
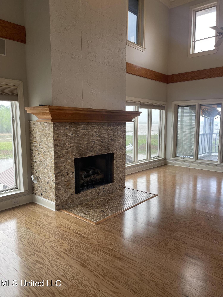
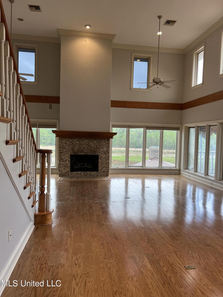
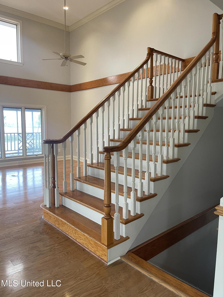
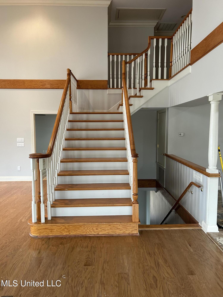
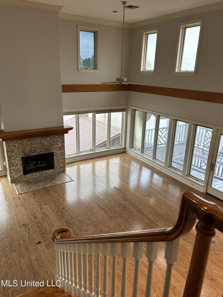
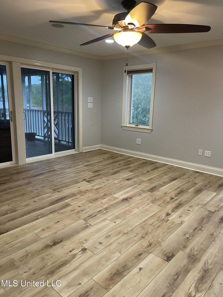
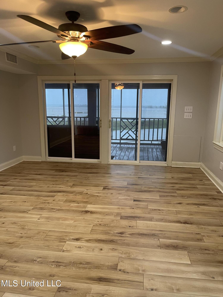
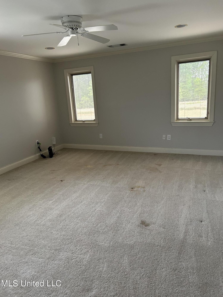
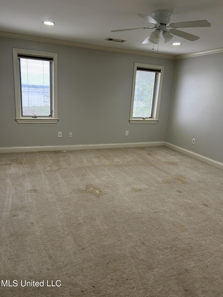
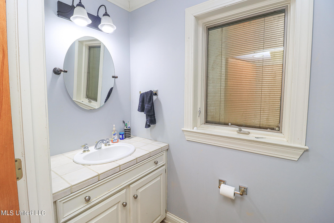
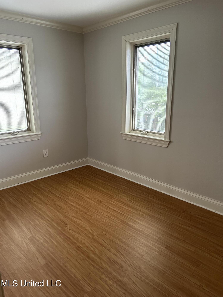
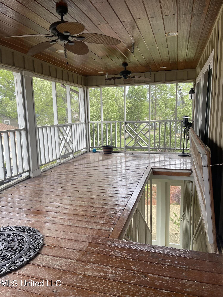
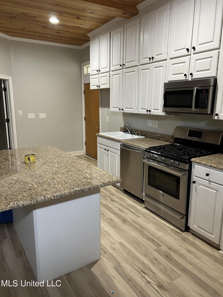
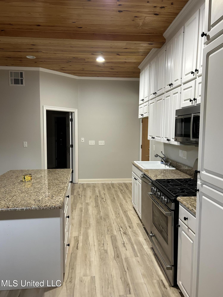
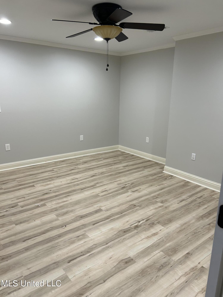
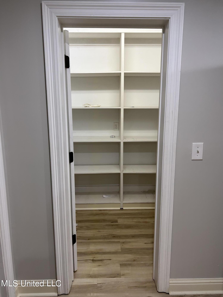
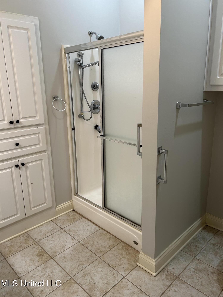
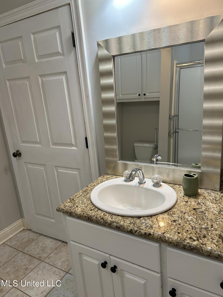
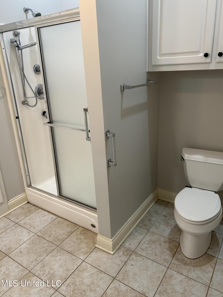
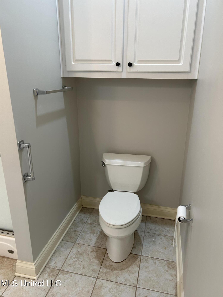
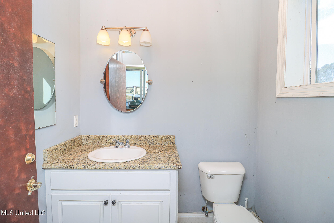
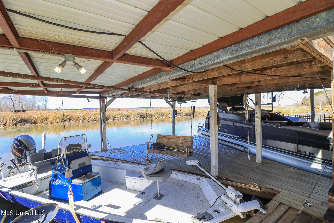
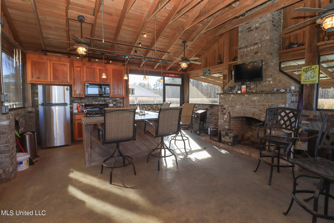
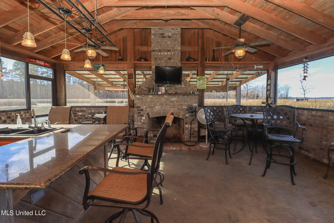
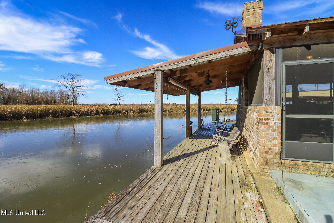
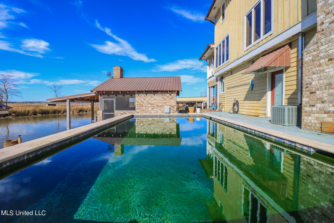
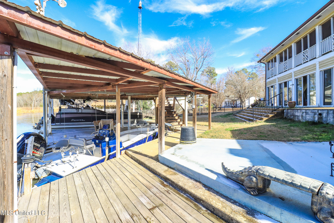
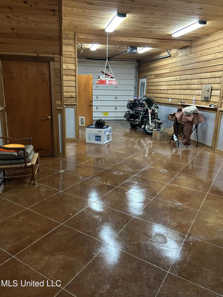
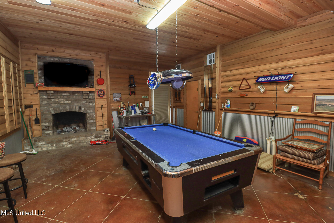
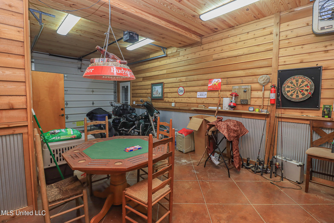
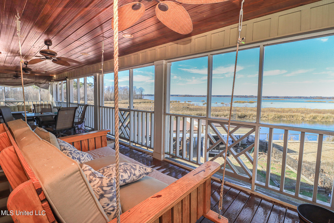
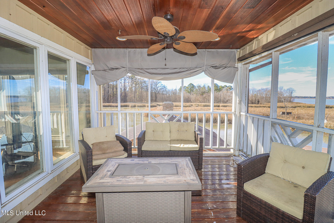
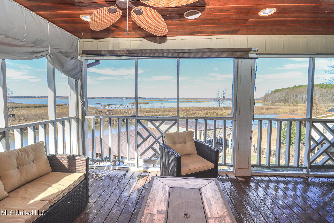
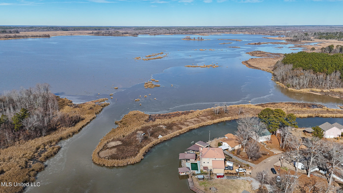
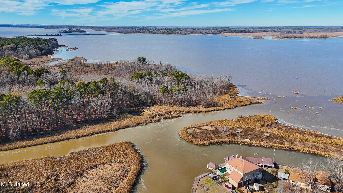
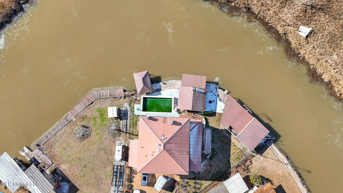
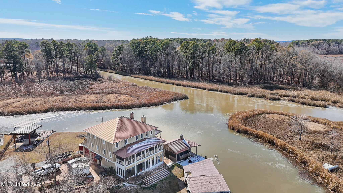
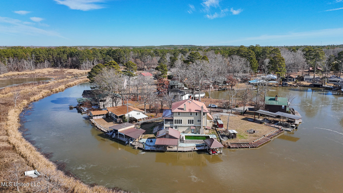
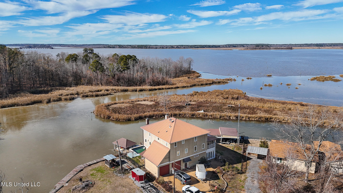
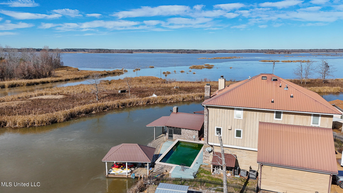
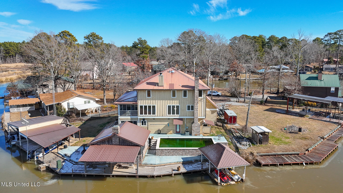
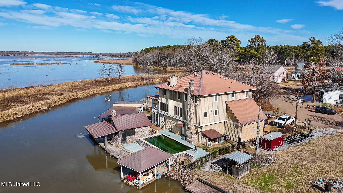
New interior paint makes this home a must see. So light and airy. This one of a kind 5 bedroom, 4 bath, 2 half bath home with 3660 sq feet of beautiful water views overlooking the reservoir. This home offers a one bedroom one bath apartment on the ground floor, with full kitchen and living/dining area, with a private entrance. Across from the apartment is the large 800 sq ft mancave with a large woodburning fireplace. Back door leading out to the inground saltwater pool, 600 sq ft outside screened in kitchen with full appliances, fireplace and grilling area. This includes 2 large covered boat slips with lifts, separate covered jet ski slips with 2 roll and ride. Main level has 4 bedrooms, 3 baths 1 half bath, large kitchen with 2 double side by side refrigerators, triple stainless sink, 5 burner gas stove with oven, wall oven with built-in microwave, warming drawer in island, island also has a sink, wine rack and lots of storage. Dining in kitchen with formal dining in family area. Master bedroom comes with a large bath with separate walk-in shower, two very large walk in closets and double vanity. You have a private entrance to the large screened in balcony over looking the amazing waterview. From the apartment and driveway you have entrance to the downstairs covered screened in patio area which leads out to an addition patio and garden area. This home sits on a corner lot and dead end street.
Details
| MLS # | 4068380 |
|---|---|
| Listing Type | For Sale |
| Style | House |
| Sub-Type | Resale |
| Status | Pending |
| Year | 1999 |
| Days On Site | 995 |
| Listing Provided By | Back Porch Realty, LLC | Kay Shelton |
Features
| Bed(s) | 5 |
|---|---|
| Bath(s) | 6 Total |
| SQ Feet | 4,300 |
| Garage | 2 |
| Pool | Yes |
| Acreage | 0.22 |
| Water Front | Reservoir, River Access, View, W |
Interior
| Rooms Total | 0 |
|---|---|
| Cooling Yes / No | Yes |
| Cooling | Ceiling Fan(s), Central Air, Exhaust Fan, Multi Units |
| Heating Yes / No | Yes |
| Heating | Central, Fireplace(s) |
| Interior Features | Built-in Features, Ceiling Fan(s), Double Vanity, Eat-in Kitchen, Entrance Foyer, Granite Counters, High Ceilings, High Speed Internet, His and Hers Closets, In-Law Floorplan, Kitchen Island, Recessed Lighting, Soaking Tub, Storage, Walk-In Closet(s) |
| Window Features | Insulated Windows |
| Appliances | Built-In Gas Oven, Dishwasher, Disposal, Double Oven, Electric Water Heater, Exhaust Fan, Ice Maker, Microwave, Stainless Steel Appliance(s), Warming Drawer, Water Heater |
Exterior
| Exterior Features | Balcony, Boat Slip, Dock, Landscaping Lights, Lighting, Outdoor Kitchen, Private Yard, Other |
|---|---|
| Roof | Metal |
| Construction Materials | Cedar |
| Foundation Details | Slab |
| Lot Features | Cul-De-Sac |
Parking
| Garage Yes / No | Yes |
|---|---|
| Attached Garage Yes / No | No |
| Parking Features | Garage Door Opener, Storage, Concrete |
Utilities
| Utilities | Natural Gas Connected, Sewer Available, Water Connected |
|---|
Taxes
| Property | 2375 |
|---|
Area Information
| State | MS |
|---|---|
| County | Rankin |
| City | Brandon |
| Zip Code | 39047 |
| Area | Rankin |
| Community Name | Lake Harbor |
| School District | Rankin CO Dist |
| Elementary School | Pisgah |
| High School | Pisgah |
Request a showing
Request a showing
 The information is being provided by MLS United. Information deemed accurate but not guaranteed. Information is provided for consumers personal, non-commercial use, and may not be used for any purpose other than the identification of potential properties for purchase. Copyright 2026 MLS United. All Rights Reserved.
Contact
Learn More About This Property

| State | MS |
|---|---|
| County | Rankin |
| City | Brandon |
| Zip Code | 39047 |
| Area | Rankin |
| Community Name | Lake Harbor |
| School District | Rankin CO Dist |
| Elementary School | Pisgah |
| High School | Pisgah |